
|
||||||||||||||||||||||||||||||||||||||||
 | |
|
Berryville VA Real Estate & Homes for Sale40 Properties Found
The median home value in Berryville, VA is $549,900.
This is
higher than
the county median home value of $413,990.
The national median home value is $308,980.
The average price of homes sold in Berryville, VA is $549,900.
Approximately 59% of Berryville homes are owned,
compared to 33% rented, while
8% are vacant.
Berryville real estate listings include condos, townhomes, and single family homes for sale.
Commercial properties are also available.
If you like to see a property, contact Berryville real estate agent to arrange a tour
today!
1–25 of 40 properties displayed
Courtesy: Carter Braxton Preferred Properties
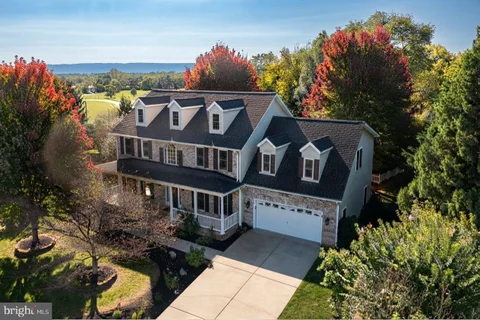
View additional infoWelcome to life along the Shenandoah River! Nestled on 6.58 picturesque acres with beautiful views of the river, this stately all-brick Colonial offers the perfect blend of peaceful country living and waterfront adventure. A charming horseshoe driveway welcomes you to a property where serenity, natural beauty, and endless possibilities await. The grounds feature a fenced rear yard, barn, chicken coop, and expansive open spaces to roam, explore, and enjoy the outdoors. With direct river access from your own property, afternoons can be spent kayaking, canoeing, or simply taking in the beauty of the Shenandoah. Inside, the home offers three bedrooms, two full baths, one half bath, and a versatile floor plan featuring a living room, formal dining room, office, den, and recreation room. The kitchen looks out over the rear yard with views of the water, the breakfast nook leads right out to a screened porch and additional deck. Whether you're seeking a peaceful full-time residence or a country retreat, this exceptional property offers a rare opportunity to embrace the beauty and tranquility of life on the river. $524,999417 Weeks Court Berryville, VA 22611
Courtesy: Samson Properties
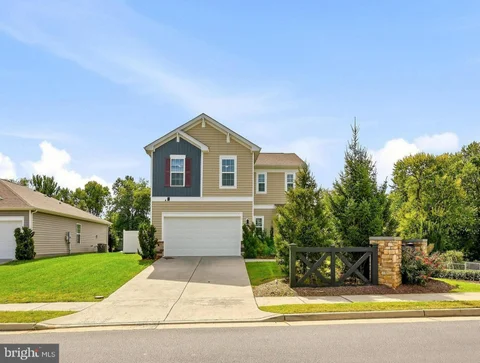
View additional infoProfessional photos & Virtual Tour forthcoming! Welcome home to this adorable, well-maintained, two-level single-family home offering over 1,900 square feet of comfortable living space! Built in 2020 and lovingly cared for by its original owner, this charming home combines modern features, an inviting open floor plan, and the peaceful feel of small-town living. Featuring 4 bedrooms and 2.5 bathrooms, this home offers plenty of room to spread out, relax, and entertain. The spacious, open-concept layout creates a warm and welcoming atmosphere, while the kitchen is sure to impress with beautiful granite countertops, stainless steel appliances, and a gas stove. Enjoy the fresh feel of brand-new carpet, a two-car garage, and a generously sized lot with a 6-foot vinyl privacy fence - perfect for relaxing outdoors, entertaining guests, or simply enjoying your own private space. One of the best features? The location! Take a leisurely stroll into town and enjoy the charm of a quaint, welcoming community. You'll love the quiet, peaceful surroundings while still being conveniently located approximately 45 minutes from Northern Virginia. If you've been looking for an affordable home that offers modern conveniences, comfortable living, a little extra outdoor space, and the charm of small-town life, this one is a must-see! For Sale by Owner/Agent.
Courtesy: Samson Properties
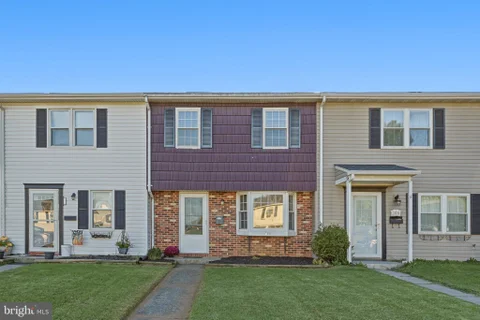
View additional infoFresh, bright, and ready for its next owner! This beautifully refreshed end-unit townhouse offers a fantastic combination of convenience, updates, and low-maintenance living. Tucked away in a quiet neighborhood with plenty of parking, yet ideally located just minutes from Route 7 with easy access to I-81, you'll love the best of both worlds. Freshly painted and professionally cleaned, the home features a light-filled living room that flows seamlessly into the eat-in kitchen, complete with a sizeable pantry for added storage. LVP flooring throughout creates a cohesive look and easy maintenance. The main level also features a convenient laundry area and half bath. Upstairs, you'll find the bedrooms tucked away for added privacy, along with a full bathroom featuring a new vanity and faucet. Additional updates include a new kitchen countertop, new ceiling fans, select updated lighting fixtures, and a roof replaced in 2021. Enjoy the fully fenced backyard, complete with a storage shed. Don't miss this opportunity to make this inviting home your own!
Courtesy: Samson Properties
View additional infoWould you like to live in a newly built house but don't want to be in a subdivision? If you want more privacy and a peaceful place to live then this is the home for you! Don't wait to come take a look at this 2 bedroom, 1 bath home on an acre just outside of Berryville in beautiful Clarke County! The home sits back off the paved road on a gravel driveway which is shared with one other neighbor. The lovely, large yard is full of flowering shrubs, daylillies and other perennials that will come back every year and only get more beautiful. There's an orchard as well with apple, peach, plum & nectarine trees. Everything is protected with deer fencing around the perimeter of the back yard so you'll be able to successfully grow anything you'd like. Relax on the covered front porch! The main entrance opens into the Dining Area and the sunny, open Living Room. The home has an abundance of light throughout. The kitchen has its own entrance, along with a pantry, lots of cabinets including one with a lazy susan, and a convenient large island. There is a convection oven, refrigerator, dishwasher and a porcelain sink that overlooks the front yard. There are two large bedrooms, one that is 15' x 12" and another that is 15' x 11". Both bedrooms have nice large closets. There's a home office nook so you can work from home. The back deck is perfect for entertaining or for having your morning coffee while listening to the birds. The hall bath has a large shower that is easy to clean. There is LVP flooring throughout the home. Extra storage is available by accessing the encapsulated, lighted and climant controlled crawl space. There is a concrete stairway leading to the crawl space door. The lighted crawl space is about 5 Ft. high and is a safe, clean space to store anything you wish. There is also a large storage shed for your mower and tools. The heating system is electric and is zoned. The current owner says her electric bill averages about $200/month. The septic field is currently for 2 bedrooms, but the perc for this lot is 3 BR so you could expand the drainfield if you want to add onto the house in the future. There are also 3 extra electrical lines that were run and capped off for an addition or something else you'd want to add. The private well is approximately 450 ft. deep. Just 5 minutes to the Lockes Mill public access to the Shenandoah River! Convenient to downtown Berryville shopping and restaurants a Rose Hill Park and the Barns of Rose Hill arts center. $395,00021 Page Street Berryville, VA 22611
Courtesy: Keller Williams Realty
View additional infoOpen House: Saturday, November 7, 12 PM - 3 PM Welcome home to 21 Page Street, a charming three-bedroom, one-bath home beautifully renovated in 2023. A covered porch, hardwood floors, and abundant natural light create a warm welcome, while an updated kitchen and bath complement the ease of main-level living. The spacious living room flows into a dining area, providing an inviting setting for everyday living and entertaining. The redesigned kitchen offers generous cabinet storage, ample workspace, and convenient access to the front porch. All three bedrooms, the renovated bath, and laundry are on the main level. The 2023 improvements extend beyond the finishes and include updated flooring, a new HVAC system, an upgraded electrical panel, and added insulation. The full unfinished basement offers substantial storage, space for hobbies or a workshop, and walk-up access to the backyard. Basement improvements completed in 2023 include sealed walls and a new sump pump. Outside, the level backyard provides room for gardening, recreation, and outdoor gatherings, with a storage shed for added convenience. Formerly enjoyed as an Airbnb retreat, this welcoming home is ready for its next chapter. Located near historic downtown Berryville's shops, restaurants, and parks, with convenient access to commuter routes.
Courtesy: ERA Oakcrest Realty, Inc.
View additional infoCharming and move in ready townhome that has 3 bedrooms, 1.5 bathrooms and was renovated n 2023. Enjoy a convenient location close to downtown Berryville, where there are local shops, restaurants and small town charm. The fenced back yard offers space to relax, entertain and enjoy time outdoors. Off street parking adds to everyday convenience. Whether you are first time home buyer or looking to downsize, the adorable townhouse is a wonderful opportunity to own a home of your own. Don't miss your chance to be a homeowner. Also would be a great investment property! Call and make appointment today $2,999,000943 Parshall Road Berryville, VA 22611Open House: Wednesday, 11/11 3:00-5:00PM
Courtesy: Hurley Real Estate & Auctions
View additional infoWITH SWEEPING VIEWS OF THE BLUE RIDGE MOUNTAINS, BUCKMARSH FARM IS CONVENIENTLY LOCATED EAST OF BERRYVILLE, VIRGINIA IN HIGHLY DESIRABLE HUNT COUNTRY OF CLARKE COUNTY. SURROUNDED BY LARGE FARMS, THE GENTLY ROLLING HILLS AND LEVEL LAND ARE AMENABLE TO MANY USES. BUCKMARSH is a truly exceptional farm offering 100+/- acres, with approximately 55 acres of tillable land, productive soils, a beautiful setting, and the Dog Run Stream flowing through the property. Access the property from a paved county road to a long paved private lane leading to the heart of the farm, where an impressive farmhouse sits surrounded by open land and beautiful views. The centerpiece of Buckmarsh Farm is the spacious farmhouse with wide-plank oak floors, offering 4 bedrooms, 3 full bathrooms, and 2 half bathrooms. The large updated kitchen features granite countertops, a Kucht professional-grade stainless steel propane range with hood, farm sink, tile backsplash, stainless steel appliances, large island, brick flooring, and a large brick fireplace with exposed beams crossing the ceiling. The kitchen includes a dining area and provides a wonderful gathering space. The home also features a living room with brick fireplace, office, foyer, and a family room with a stone fireplace that opens to a large brick patio. Abundant natural light fills the home and highlights the character throughout. The second level features 4 bedrooms, including a spacious primary suite with walk-in closet and private bathroom. The primary bath features a double vanity with quartz countertops, tile flooring, large tile shower with multiple shower heads, and soaking tub. Additional features include a Jack-and-Jill bathroom with double vanity, tile floors, and tile shower, a cedar closet, and a large bonus room. The finished basement, with a finished 1/2 bath is spec'd for a kitchenette and full bath and an exterior entrance making it an option for a nanny or in-law suite, adds even more living and entertaining space with a large great room, game room, and half bathroom. Outside, the farm offers extensive improvements and opportunities for agricultural, equestrian, livestock, and recreational uses. A 60 x 104 pole building was previously used for livestock and could easily serve as an excellent riding arena, livestock facility, or equipment building. There is also an additional building with an upstairs office and dog kennels, providing flexible space for a variety of uses. The combination of open farmland, productive soils, Dog Run Stream, extensive improvements, and the private setting creates an exceptional farm property. Buckmarsh Farm offers a rare opportunity to own an incredible property in the beautiful Berryville, Virginia countryside. Whether you envision a working farm, equestrian property, family compound, or private country retreat, this property offers the land, improvements, and setting to make that vision a reality. Come experience Buckmarsh Farm and see what makes this property truly special. Owner financing may be available. Tillable acres are in land-use. Farmer retains the right to harvest current crops. This property will be offered at auction on Thursday, November 19, 2026, at 3:00 PM. The list price in no way represents a minimum, starting, or acceptable bid. This property will be offered in a multi-parcel auction, giving buyers the flexibility to purchase Tract 1, Tract 2, Tract 3, Tract 4, any combination of tracts, or the entire property as a whole. Tract 1: 90.73+/- Acre farm with farmhouse and outbuildings. Tract 2: 2.65+/- acre lot with a DUR and approved perc site. Tract 3: 3+/- acre lot with a DUR and approved perc site, Tract 4: 3+/- acre lot with a DUR and approved perc site.
Courtesy: Realty ONE Group Old Towne
View additional info**Price Improved, best price per sq ft in Hermitage** Situated on a beautiful nearly half acre lot, this exceptional 4 bedroom, 4.5 bathroom brick home offers an unparalleled blend of spacious entertaining areas, plenty of room for family activities/hobbies, plus enough outdoor space to put those green thumbs to good use (no HOA!). On the main level you'll find solid wood flooring, a bright sitting room, two dining areas, a spacious living room with a cozy fireplace, as well as a chef's kitchen with granite counters and double ovens plus a covered deck! The upper level features more wood flooring and four bedrooms, ALL of which have private en suite bathrooms and large, custom closets. The primary bedroom includes TWO customized walk-in closets and a spa-like bathroom with a soaking tub, walk-in shower and a double sink vanity. If all of that wasn't enough, head down to the walkout basement, which boasts three separate rooms for hobbies/recreation plus tons of storage! As you make your way outside, you can choose between sitting on the massive front porch and admiring the mature trees in the front yard, having dinner on the covered deck out back or making your way down to the private oasis backyard garden space in the fully-fenced backyard on a quiet cul-de-sac. Recent updates include a brand new architectural shingled roof. Walking distance to the elementary school, middle school and high school, plus all of charming shops, famers market, and restaurants in the town of Berryville. Just a hop and skip to highway 7. Priced below the tax assessed value, now is your chance to own a forever home in this idyllic neighborhood!
Courtesy: Dandridge Realty Group, LLC
View additional infoLive like you're on vacation without ever leaving home! Welcome to an extraordinary Berryville retreat featuring over 5,600 square feet of living space, 6 bedrooms, 5.5 bathrooms, a versatile 7th flex room, and a backyard designed for unforgettable moments. From the heated in-ground pool and hot tub to the expansive entertaining areas, every detail offers something special. Inside, an open-concept design creates an effortless flow between living and entertaining spaces. Gather around the gas fireplace in the spacious family room, complete with built-in surround sound, or prepare something delicious in the gourmet kitchen featuring granite countertops, Wi-Fi-enabled Samsung black stainless steel appliances, and generous cabinetry. The finished loft with a private bathroom adds incredible flexibility, while the fully finished walkout basement feels like an entertainment destination of its own! Enjoy a wet bar with a dishwasher, media room, exercise room, and additional flex space. Outside, your private escape awaits. A beautifully designed patio leads to the heated in-ground pool and hot tub, with a fully fenced backyard providing privacy for relaxing or entertaining. Thoughtful updates include a new roof, gutters, and luxury vinyl plank flooring in 2023, recently replaced rear windows and doors, and a new water heater in 2026. The location is just as impressive! Enjoy easy access to historic downtown Berryville's restaurants, shops, and events, plus convenient connections to Routes 7 and 340. With resort-style outdoor living, exceptional interior space, and an inviting small-town setting, this is more than just a home. It's a lifestyle you'll look forward to every day! $730,000352 Tyson Drive Berryville, VA 22611
Courtesy: Century 21 Redwood Realty
View additional infoA 2-1 BUYDOWN will make owning this home around $900 per month less. The seller's are motivated and will do this with an acceptable offer. Or, pay less or use the credit towards closing costs. To directly effect buyer's, the buydown is the way to go. SEE THE DOCUMENTS to review the flier. Payment savings vary depending on loan approval. Welcome to Berryville, to the sought after Hermitage neighborhood and this 3 year young 3,377 sq. ft home with exterior stone accents. This lovely home is like brand new. Everything about the wall colors and flooring is wonderfully neutral so it is a blank canvas waiting for your own decorating style and paint colors. It is Totally move-in ready There is a good sized front porch where you can find peace and a mountain view in the distance. When you enter the home, there is a wide hallway that ends at the kitchen at the back of the house. The formal dining room is accessed from the hallway and is large enough to accommodate any sized table for entertaining all of your guests. This room features transom windows lining the upper side wall of the home. This creates light and also privacy. At the end of the hallway you'll enter into the large open area that has the kitchen and large living room combined. This space is perfect for entertaining. There is an abundance of cabinets and a large island. Both have Corian countertops. There is a large breakfast room that has double glass doors to the almost 1/2 of an acre vinyl, picket fenced rear yard. Your pets and children will be safe here. The owners have installed a " European Swirl" patterned custom cobblestone look 30X12 patio to relax and entertain on. Tucked away off of the back hallway, you will find a main level bedroom with its own walk-in closet. Right next door is the full bath with tiled floors and tiled tub surround. As you travel down the back hall, you can access the 3 car garage and a mudroom with a closet. The lower level is almost completely and tastefully finished. There is a family room large enough for your furniture as well as an area for that pool table you have always wanted. If you have older children or visiting guests, there is a large bedroom with another walk-in closet. There is another full bath as well, for guests to use. The Upper level is very special. As you get to the top of the steps, there is a huge loft that gives yet another space for family members to enjoy anything that they like to do. There is a place for everyone to unwind in this well planned family home. There is another full bath in the hallway as well as two more bedrooms. One of them has a walk-in closet. Last but not least is the primary bedroom that has an attached sitting room ,that's perfect for watching tv, an office space or for pursuing your hobbies. The primary bathroom is decked out with 2 vanities, a tiled and glass fronted shower, soaking tub, tiled floors and a large linen closet. Everyone will enjoy this spacious but cozy home. It is located close to everything Berryville has to offer. The village life will be a life changer. It's a breath of fresh air. There are restaurants, tasteful shops, a downtown park where they have performances under the gazebo, a cultural center and many friendly people. It's like a step back in time to a slower pace and better time. Clarke County has The Shenandoah River for fishing and boating, The Appalachian Trail, wineries, breweries and wide open countryside that has remained rural. The commute to N.V. will be easy and the city of Winchester is only 15 minutes away. There is just no downside to this home or the community it is in. Take a look today. Open House: Wednesday, 11/11 3:00-5:00PM
Courtesy: Hurley Real Estate & Auctions
View additional infoWITH SWEEPING VIEWS OF THE BLUE RIDGE MOUNTAINS, BUCKMARSH FARM IS CONVENIENTLY LOCATED EAST OF BERRYVILLE, VIRGINIA IN HIGHLY DESIRABLE HUNT COUNTRY OF CLARKE COUNTY. SURROUNDED BY LARGE FARMS, THE GENTLY ROLLING HILLS AND LEVEL LAND ARE AMENABLE TO MANY USES. BUCKMARSH is a truly exceptional farm offering 90+/- acres, with approximately 55 acres of tillable land, productive soils, a beautiful setting, and the Dog Run Stream flowing through the property. Access the property from a paved county road to a long paved private lane leading to the heart of the farm, where an impressive farmhouse sits surrounded by open land and beautiful views. The centerpiece of Buckmarsh Farm is the spacious farmhouse with wide-plank oak floors, offering 4 bedrooms, 3 full bathrooms, and 2 half bathrooms. The large updated kitchen features granite countertops, a Kucht professional-grade stainless steel propane range with hood, farm sink, tile backsplash, stainless steel appliances, large island, brick flooring, and a large brick fireplace with exposed beams crossing the ceiling. The kitchen includes a dining area and provides a wonderful gathering space. The home also features a living room with brick fireplace, office, foyer, and a family room with a stone fireplace that opens to a large brick patio. Abundant natural light fills the home and highlights the character throughout. The second level features 4 bedrooms, including a spacious primary suite with walk-in closet and private bathroom. The primary bath features a double vanity with quartz countertops, tile flooring, large tile shower with multiple shower heads, and soaking tub. Additional features include a Jack-and-Jill bathroom with double vanity, tile floors, and tile shower, a cedar closet, and a large bonus room. The finished basement, with a finished 1/2 bath is spec'd for a kitchenette and full bath and an exterior entrance making it an option for a nanny or in-law suite, adds even more living and entertaining space with a large great room, game room, and half bathroom. Outside, the farm offers extensive improvements and opportunities for agricultural, equestrian, livestock, and recreational uses. A 60 x 104 pole building was previously used for livestock and could easily serve as an excellent riding arena, livestock facility, or equipment building. There is also an additional building with an upstairs office and dog kennels, providing flexible space for a variety of uses. The combination of open farmland, productive soils, Dog Run Stream, extensive improvements, and the private setting creates an exceptional farm property. Buckmarsh Farm offers a rare opportunity to own an incredible property in the beautiful Berryville, Virginia countryside. Whether you envision a working farm, equestrian property, family compound, or private country retreat, this property offers the land, improvements, and setting to make that vision a reality. Come experience Buckmarsh Farm and see what makes this property truly special. Owner financing may be available. Tillable acres are in land-use. Farmer retains the right to harvest current crops. This property will be offered at auction on Thursday, November 19, 2026, at 3:00 PM. The list price in no way represents a minimum, starting, or acceptable bid. This property will be offered in a multi-parcel auction, giving buyers the flexibility to purchase Tract 1, Tract 2, Tract 3, Tract 4, any combination of tracts, or the entire property as a whole. Tract 1: 90.73+/- Acre farm with farmhouse and outbuildings. Tract 2: 2.65+/- acre lot with a DUR and approved perc site. Tract 3: 3+/- acre lot with a DUR and approved perc site, Tract 4: 3+/- acre lot with a DUR and approved perc site. $2,999,000943 Parshall Road Berryville, VA 22611Open House: Wednesday, 11/11 3:00-5:00PM
Courtesy: Hurley Real Estate & Auctions
View additional infoWITH SWEEPING VIEWS OF THE BLUE RIDGE MOUNTAINS, BUCKMARSH FARM IS CONVENIENTLY LOCATED EAST OF BERRYVILLE, VIRGINIA IN HIGHLY DESIRABLE HUNT COUNTRY OF CLARKE COUNTY. SURROUNDED BY LARGE FARMS, THE GENTLY ROLLING HILLS AND LEVEL LAND ARE AMENABLE TO MANY USES. BUCKMARSH is a truly exceptional farm offering 100+/- acres, with approximately 55 acres of tillable land, productive soils, a beautiful setting, and the Dog Run Stream flowing through the property. Access the property from a paved county road to a long paved private lane leading to the heart of the farm, where an impressive farmhouse sits surrounded by open land and beautiful views. The centerpiece of Buckmarsh Farm is the spacious farmhouse with wide-plank oak floors, offering 4 bedrooms, 3 full bathrooms, and 2 half bathrooms. The large updated kitchen features granite countertops, a Kucht professional-grade stainless steel propane range with hood, farm sink, tile backsplash, stainless steel appliances, large island, brick flooring, and a large brick fireplace with exposed beams crossing the ceiling. The kitchen includes a dining area and provides a wonderful gathering space. The home also features a living room with brick fireplace, office, foyer, and a family room with a stone fireplace that opens to a large brick patio. Abundant natural light fills the home and highlights the character throughout. The second level features 4 bedrooms, including a spacious primary suite with walk-in closet and private bathroom. The primary bath features a double vanity with quartz countertops, tile flooring, large tile shower with multiple shower heads, and soaking tub. Additional features include a Jack-and-Jill bathroom with double vanity, tile floors, and tile shower, a cedar closet, and a large bonus room. The finished basement, with a finished 1/2 bath is spec'd for a kitchenette and full bath and an exterior entrance making it an option for a nanny or in-law suite, adds even more living and entertaining space with a large great room, game room, and half bathroom. Outside, the farm offers extensive improvements and opportunities for agricultural, equestrian, livestock, and recreational uses. A 60 x 104 pole building was previously used for livestock and could easily serve as an excellent riding arena, livestock facility, or equipment building. There is also an additional building with an upstairs office and dog kennels, providing flexible space for a variety of uses. The combination of open farmland, productive soils, Dog Run Stream, extensive improvements, and the private setting creates an exceptional farm property. Buckmarsh Farm offers a rare opportunity to own an incredible property in the beautiful Berryville, Virginia countryside. Whether you envision a working farm, equestrian property, family compound, or private country retreat, this property offers the land, improvements, and setting to make that vision a reality. Come experience Buckmarsh Farm and see what makes this property truly special. Owner financing may be available. Tillable acres are in land-use. Farmer retains the right to harvest current crops. This property will be offered at auction on Thursday, November 19, 2026, at 3:00 PM. The list price in no way represents a minimum, starting, or acceptable bid. This property will be offered in a multi-parcel auction, giving buyers the flexibility to purchase Tract 1, Tract 2, Tract 3, Tract 4, any combination of tracts, or the entire property as a whole. Tract 1: 90.73+/- Acre farm with farmhouse and outbuildings. Tract 2: 2.65+/- acre lot with a DUR and approved perc site. Tract 3: 3+/- acre lot with a DUR and approved perc site, Tract 4: 3+/- acre lot with a DUR and approved perc site.
Courtesy: Fairfax Realty of Tysons
View additional infoWelcome to this beautiful open-concept home, featuring 6 bedrooms and 4 full bathrooms across 4,335 total finished square feet, 3 car garage. Built by D.R. Horton Homes just 2.5 years ago, this nearly new property is flooded with natural light throughout. The thoughtfully designed layout is perfect for multi-generational living, offering bedrooms and full bathrooms on all three levels. The gourmet kitchen boasts ample cabinetry with a sleek, modern finish, making it a chef's delight. Features new carpet on the upper level and stairs, plus fresh interior paint throughout (September 2026).
Courtesy: RE/MAX Roots
View additional infoWelcome to Clarke Co and Shenandoah Crossing. This 5-year-old Deerfield model has over 1900 square feet of living space, and stunning privacy for downtown Berryville. The home adjoins walking paths and common land, with only one neighbor. Entertain guests in the open family room/kitchen or outside on the back patio with fire pit. Inside, the paint is fresh and nothing is builder-grade. From heavy duty pet-proof LVP and high-end Samsung appliances, to the oversized washer and NEST thermostat, everything has been upgraded to the top! Upstairs, the primary bedroom features a HUGE walk-in closet, and a custom tile shower with oversized showerheads. The hall bath and shower have been renovated with a steel tub and his/hers sinks. Even the garage is fancy, with heating and cooling for year round comfort! It doubles as a workshop/gym with dedicated circuitry, and an EV capable 220 outlet. Welcome home! All sizes approximate.
Courtesy: Momentum Realty LLC
View additional infoYour dream country oasis awaits! Charming rambler with third-level loft on nearly 7 private acres, minutes from the Shenandoah River. Horse yard with run-in shed (up to 5 horses), plus room for goats, llamas, sheep and chickens. Updated kitchen with island, pantry, newer appliances and lighting. Family room with deck access and great views. Primary suite overlooks the horse yard and offers a walk-in closet, remodeled bath (2022) and stairs to a large loft for an office, gym or hobby room (imagine a paint studio or a writing room!). The main level is rounded out with a second main-level bedroom, full bath and laundry room. Lower level can be a private suite or family space, with interior access to a fenced yard and a full mudroom with commercial-grade dog wash--perfect for giving the dog a quick bath after a hike in the woods! Outdoors, enjoy a huge chicken coop with removable duck-pond partition (chickens can convey), apple tree, firepit, stone patio (2024), rear deck and front deck (2023). Separate outbuilding is roughed in for an upstairs apartment (new exterior stairs Sept 2026), with parking and storage (no electric or water). Perfect for a shop, studio or hobby space. New roof and front door (Sept 2026), newer stove, washer and dryer (2025), new water softener (2022), some new windows and sliding doors. Come for the property, stay for the lifestyle! New exterior/property photos added and Property Video, too! $724,000148 Anna Lane Berryville, VA 22611
Courtesy: Pearson Smith Realty, LLC
View additional info1.34 ACRES | NO HOA | IN-GROUND POOL | HIGH-SPEED COMCAST INTERNET | BLUE RIDGE MOUNTAIN VIEWS! Enjoy breathtaking sunrise views overlooking historic Audley Farm from this beautifully updated home offering space, privacy, and incredible flexibility. Hardwood floors flow throughout the main living areas and bedrooms. The remodeled eat-in kitchen features granite counters, stainless steel appliances, and a breakfast bar, opening to the family room with gas fireplace. Formal living and dining rooms add even more space. All bathrooms have been recently remodeled and are absolutely impressive! The spacious primary suite features a walk-in closet and beautifully updated luxury bath. A disabled-accessible walkout lower level offers a rec room, kitchenette/wet bar, 4th bedroom, full bath, home office, Cat6 wiring, abundant storage, and a second laundry hookup. With its own driveway and private patio entrance, it's ideal for guests, multigenerational living, or potential separate living space. Outside, the screened porch overlooks the private in-ground pool and peaceful 1.34-acre setting. Add a 2-car side-load garage, detached shed, no HOA, and high-speed internet... this one delivers country living with all the great life amenities.
Courtesy: Tetra Corporation
View additional info20k price reduction. Nestled in the charming Battlefield Estates, this traditional residence perfectly blends classic architectural design with modern premium upgrades to create the ultimate sanctuary for both quiet relaxation and vibrant entertaining. Built in 1997 and meticulously maintained, the thoughtfully designed layout features 4 spacious bedrooms and 3.5 bathrooms, ensuring ample space for every lifestyle. Step inside to discover a welcoming interior adorned with durable, luxurious vinyl plank flooring and plush carpeting that immediately invites you to unwind. The heart of the home is a gourmet chef's kitchen (remodeled in 2023), beautifully equipped with stainless steel appliances, upgraded quartz countertops, and a convenient pantry for effortless organization. Just beyond the kitchen, the main living area boasts a charming gas fireplace that creates a cozy, warm ambiance for chilly evenings, while a dedicated main floor laundry room adds exceptional convenience to daily living. This residence is also tailored for modern professional needs, offering a dedicated private office space complete with functional built-ins. The living space extends downward into a finished basement. This lower level offers an additional bonus room and extensive storage options, with walkup stairs providing seamless access to the exterior. Outside, the property features a spectacular back deck overlooking an expansive backyard, offering a massive open space perfect for pets and family gatherings. A two-car, side-entry attached garage accommodates vehicles securely, while the wide driveway provides plenty of additional parking for guests. A new roof was installed in December of 2023. Living in Battlefield Estates means enjoying a vibrant, friendly community characterized by well-maintained sidewalks and welcoming street lights. Residents benefit from an incredibly inviting atmosphere with easy, convenient access to premier local parks, top-rated schools, and essential public services. This home is truly where modern luxury meets classic tradition, providing a beautiful space to connect with neighbors and create lasting memories. Buyers must confirm all municipal information listed.
Courtesy: First American Real Estate
View additional infoEnjoy the charm of country living with the convenience of town just minutes away in this beautifully updated 3-bedroom, 2-bath ranch home nestled on a picturesque lot in desirable Clarke County. Offering comfortable one-level living, this move-in-ready home features a stylishly renovated kitchen, updated bathrooms, bright and inviting living spaces, and a functional floor plan designed for everyday comfort. The unfinished basement provides endless possibilities for future expansion, storage, a workshop, or recreation space. Outside, you'll find plenty of room to relax and enjoy the peaceful surroundings while still being just minutes from historic downtown Berryville, local shops, restaurants, wineries, breweries, parks, and community events. Outdoor enthusiasts will appreciate the close proximity to the Shenandoah River, Shenandoah National Park, and the Appalachian Trail, while commuters will enjoy convenient access to Route 7 for an easy drive to Winchester, Leesburg, and Northern Virginia. This charming home offers the perfect blend of modern updates, small-town charm, and scenic beauty.
Courtesy: Dandridge Realty Group, LLC
View additional info****NEW PRICE - NOW UNDER $700K! An incredible opportunity to own a spacious, beautifully updated home in Berryville's desirable Hermitage community! With over 3,800 finished square feet, six bedrooms, a beautifully renovated primary bathroom, and an expansive finished basement offering endless possibilities, this home delivers exceptional space and versatility. Situated on a cul-de-sac in a sidewalk-lined neighborhood with NO HOA, this is one you'll want to see in person! Recently reduced by $31,000 - schedule your showing today! **** A beautiful home, a coveted setting, and an address that rarely becomes available. Tucked gracefully at the end of a quiet cul-de-sac in Berryville's highly sought-after Hermitage neighborhood, 317 Henderson Court offers an elevated take on comfortable living, with over 3,800 finished square feet, 6 bedrooms, 3.5 baths, generous gathering spaces, and thoughtful improvements throughout. From the inviting front porch, step into a dramatic two-story foyer where hardwood floors and abundant natural light create an impressive first introduction. The main level unfolds beautifully from there, offering spacious formal living and dining rooms, a dedicated office, and an inviting eat-in kitchen with hardwood flooring, granite countertops, a new backsplash, and new hardware. The kitchen flows naturally into the home's everyday living spaces, creating an environment equally suited to quiet mornings or evenings spent entertaining. A gas fireplace anchors the living area, adding warmth and character, while fresh interior paint and new carpet throughout the carpeted areas give the entire home a crisp, refined feel. Upstairs, the spacious primary suite offers a private retreat, and the newly renovated primary bath is truly a showpiece. A beautifully tiled walk-in shower extends all the way to the ceiling, complemented by a double vanity, luxurious soaking tub, and striking new tile flooring. The additional bedrooms provide exceptional flexibility for family, guests, or dedicated work and hobby spaces. The finished lower level is where this home truly expands its possibilities. Rather than simply offering a finished basement, this level provides an impressive collection of dedicated spaces designed to accommodate virtually every lifestyle. A generous recreation room creates the perfect gathering space for game nights and entertaining, while the dedicated media room is ready for movie nights, sports, and family favorites. A separate exercise room makes an ideal home gym, and another exceptionally large flexible room can effortlessly become a playroom, second home office, hobby space, guest room, or additional bedroom. With so much room to spread out, the lower level gives you the freedom to create the spaces your life needs now, and adapt them as those needs change. Outside, the home continues to impress. A substantial deck overlooks the large, beautifully usable backyard, while the cul-de-sac setting provides an inviting sense of space and privacy. The front porch offers yet another place to enjoy the established neighborhood setting and the easy pace of Hermitage living. And then there is the location. Hermitage offers the charm of an established, sidewalk-lined community without the restrictions of an HOA, all just minutes from Berryville's schools, parks, shopping, dining, and historic downtown. It is the kind of neighborhood where the setting feels established, connected, and distinctly Berryville. With its gracious proportions, sophisticated updates, exceptional outdoor living, and sought-after cul-de-sac location, 317 Henderson Court is the rare home that combines the presence of a higher-end property with the warmth and livability that make you want to call it home.
Courtesy: RE/MAX Roots
View additional infoNestled on 3 serene acres, this stunning 4 bedroom, 3.5 bath Colonial offers space, comfort, and thoughtful updates designed to accommodate every stage of life. A welcoming interior, features beautiful hardwood floors and a warm, inviting living room complete with a gas fireplace-an just off the gourmet kitchen, an ideal space for relaxing or gathering with family and friends. The thoughtfully designed floor plan is perfect for multigenerational living, featuring a primary suite conveniently located on the main level. Upstairs, you'll find a spacious secondary suite, 2 additional bedrooms, a full hall bathroom, and a versatile bonus space that is perfect for a family or media room. Upper level laundry adds for everyday convenience. Conveniently located close to route 7 for commuters. Outside, enjoy the privacy of a corner lot with plenty of room to spread out. A circular paved driveway provides easy access, while the attached 2 car garage and open carport offer ample parking and storage. The unfinished walkout basement provides exciting potential for future living space. With it's generous acreage, flexible floor plan, private setting, and convenient location, this home offers the perfect blend of comfort, functionality, and future possibilities.
Courtesy: Jim Barb Realty Inc.
View additional infoThis well-maintained home offers a comfortable and functional floor plan with numerous updates throughout. Recent improvements include updated kitchen flooring and replacement windows approximately four years ago, as well as a roof replaced approximately seven years ago with a 40-year rated roofing system. The home is now heated and cooled by a heat pump, with the original radiators still existing however no longer in use. The inviting living room features an oversized picture window that provides abundant natural light and flows into the adjoining dining area. Just off the living room is a charming sunroom with wraparound windows, offering a wonderful space to relax and enjoy views of the outdoors. The spacious kitchen features pine cabinetry, a pantry, and ample room for a kitchen table or the addition of an island. A convenient mudroom off the kitchen provides direct access to the rear patio and fully fenced backyard. The main level offers two bedrooms and a full bathroom, while the upper level features a versatile recreation room and a third bedroom with an en-suite half bath. Outside, the property offers multiple storage sheds, a detached one-car garage with an insulated garage door, and a rear patio ideal for outdoor entertaining or everyday enjoyment. With its thoughtful layout, practical updates, and generous indoor and outdoor spaces, this well-cared-for home is ready for its next owners!
Courtesy: Jim Barb Realty, Inc.
View additional infoA rare opportunity to own approximately 3.75 acres within the historic Town of Berryville, complete with private well and septic. The offering includes the homesite which includes the 3-car garage, the workshop and shed on 1 acre, PLUS an additional 2.75 acre building lot with its own separate tax map number, providing an unusual amount of space and privacy in town. Owned and cared for by the same family for more than 79 years, this charming 1947 Cape Cod reflects a long history of pride of ownership. The home offers convenient one-level living with hardwood floors, a galley kitchen, a spacious primary bedroom with walk-in closet and private full bath with walk-in shower, a second bedroom and second full bath, plus an additional room that could serve as a dining area, study, or home office. Outside, the property offers exceptional space for vehicles, hobbies, storage, or workshop use. A detached oversized 3-car garage includes an enclosed bonus room upstairs. Also included is an impressive 30' x 40' insulated Lester metal workshop with a garage door, double doors, numerous windows, and a properly vented wood stove for comfortable use during the colder months. A separate storage shed provides additional space for lawn and garden equipment. With two tax parcels totaling approximately 3.75 acres right in town, this unique property offers space, privacy, and versatility that are increasingly difficult to find in Berryville. Use your vision, bring your ideas and discover the possibilities this special estate property has to offer. Estate Sale Sold As Is. NOTE: The assessed value and acreage in this listing does not include the additional parcel. $1,249,0002821 Lockes Mill Road Berryville, VA 22611
Courtesy: Samson Properties
View additional info7+ acres of "RIVERFRONT" property with amazing river views featuring 360+/- feet of Shenandoah River frontage! This incredibly rare slice of heaven is peaceful and private, yet convenient to Leesburg/Dulles/DC & Winchester and located off a paved road that parallels the river with a paved driveway & stone entrance pillars with hinges ready to add your own private gate. This unique property has a main level primary suite ( 3 large bedrooms all on the main level) and 2 additional bedrooms on the upper level with a generous loft overlooking the large living room and river. The property includes a huge & flat "landing strip style" front yard, however; the house is perfectly situated high up on the hill & boasts over 4000 sq ft of living space with 5 bedrooms, 4 full baths, upgraded kitchen and multiple levels. Solid stone and hardwood floors & a cozy 2-story stone fireplace in living room + a 2nd 2 story brick fireplace in kitchen with lofts and vaulted ceilings throughout. Spacious and brightly lit with dozens of large Pella windows and skylights throughout. The large family room is perfect for entertaining including a pool table and full bathroom with shower and eat in kitchen with fireplace has access to a very large maintenance free deck overlooking the river with HUGE hot tub & patio furniture that conveys as-is. Don't miss this rare opportunity to own your own riverfront retreat and schedule your private showing today! NOTE Per Seller: The house structure is not in the 100-year flood plain, only parts of the front yard near Shenandoah River
Courtesy: Long & Foster Real Estate, Inc.
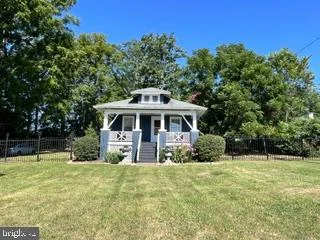
View additional infoPRICE NICELY IMPROOVED!! Welcome to Berryville - Charming Bungalow on 0.77 Acres Beautifully remodeled throughout 2025, this picturesque bungalow blends modern upgrades with classic charm. Offering 2 bedrooms, 1 full bath, and an inground basement, this home is bright, inviting, and move-in ready. Interior Highlights Updated throughout 2025 with modern finishes Newer HVAC, water heater, and updated appliances Stylish hardwood floors and quartz countertops Comfortable layout ideal for everyday living or weekend retreats Exterior Features & Outdoor Living Brand-new iron fence adding privacy and curb appeal Spacious barn - perfect for storage, workshop, man cave, play area, or creative space Nice rear deck overlooking a serene tree line Set on 0.77 acres, offering room to grow, garden, entertain, or simply enjoy nature Prime Berryville Location Conveniently located just minutes from historic downtown Berryville, you'll enjoy easy access to: Local shops, restaurants, and parks Community events and everyday amenities Route 340, Route 7, and Route 50 - ideal for commuters traveling to Northern Virginia, Winchester, and surrounding areas Come see it and make it yours. Offers will be presented as received. $1,249,000274 Wadesville Road Berryville, VA 22611
Courtesy: Pearson Smith Realty, LLC
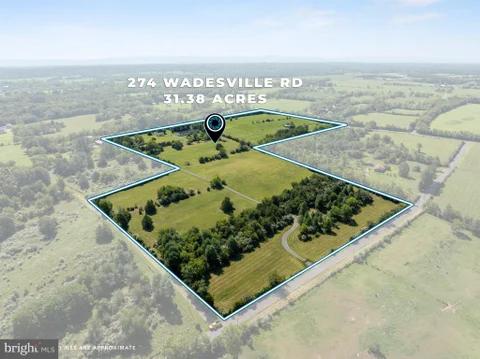
View additional infoCLARKE COUNTY ESCAPE - 31 ACRES OF PRIVACY, HOMESTEAD & RURAL LIVING Leave the world behind without giving up the ability to get back when you need to. This special 31-acre Clarke County property offers room to breathe, privacy, and the freedom to live a little differently. Whether you've dreamed of homesteading, raising livestock, growing a garden, pursuing hobbies, or simply having space all around you, this property offers the land, infrastructure, and possibilities to make it your own. This spacious custom-built country rambler boasts two large primary suites, with multiple bonus rooms, and three full bathrooms conveniently situated for easy one-level living. The great room features a solid wood floor and custom fireplace built by regional artisans using locally sourced stone. The raised hearth and oversized firebox of this wood burning fireplace help chase the winter chill away. A country kitchen with plenty of cabinets and all GE stainless steel appliances adjoins a bright dining/breakfast area to greet the morning sunrise. The additional comfortable rooms perfect for kids, guests, home office, den or formal dining complete this rural oasis. Enjoy coffee or entertaining on the attached screened porch with eastern exposure or rock away the last rays of sunlight on the front porch overlooking a secluded pond. This spreading Clarke County gem has it all with a two-car attached garage, a two-car detached garage and workshop complete with mini-split climate control, and a large, modern, all-metal construction two-story barn with a large loft, enclosed workshop with mini-split and lots of extras. Two ponds are ideal for livestock and abundant wildlife, while two metal pole barns provide inclement weather run-in shelter for cattle or parking for seasonal farm equipment. More estate than farm, with an additional DUR to make adding another home a breeze this fully fenced property offers rolling hills, abundant trees including mature fruit trees and privacy, with road frontage on two hard-surface roads while feeling a world away from the cares of daily life. Forget water bills, drawing cool fresh water from the property's own aquifer and an emergency 1,700 gallon freshwater cistern. The 2,200 sq ft steel and concrete two-story barn built by Erectors Plus Inc. features 432 sq ft of climate-controlled workshop space, over 600 sq ft of gravel and concrete barn area on the first floor, and a 600 sq ft second-level mezzanine with staircase accessibility. Towering push-button automatic doors at either end accommodate large farm vehicles. The barn complex also boasts a 600 sq ft concrete and steel reinforced storm shelter/living space with electricity, humidity control and freshwater access. A whole house 17KW Generac Emergency Generator automatically takes over when the power fails. A ground-mounted solar-powered back up system also produces both 120V and 240V electricity and ensures another level of emergency power. An 832 sq ft detached garage (32 x 26) with oversized automatic door, abundant light and electrical outlets, attic storage, and mini-split heating and air conditioning makes the perfect workshop, hobby space or man cave. Fort Knox Brand 36-cubic-foot security safe with reinforced fire door and dehumidification system conveys with fully transferable lifetime warranty. Come home to a place where you can hear the birds, watch the wildlife, walk to the pond, or enjoy coffee on the porch. Berryville offers restaurants, shopping, and community events, while the surrounding countryside provides the peace and beauty of rural Virginia. It's an ideal escape from Northern Virginia while remaining commutable when life calls you back. PROPERY IN "LAND USE" FOR TAX PURPOSES. THE SELLER IS NOT RESPONSIBLE FOR ROLLBACK TAXES. CONTACT CLARKE COUNTY FOR DETAILS. Some Pics are virtually staged with AI
1–25 of 40 properties displayed
 How may I help you?Get property information, schedule a showing or find an agentBerryville & Nearby CitiesBerryville ZIPs |










|
|
|||
|


