




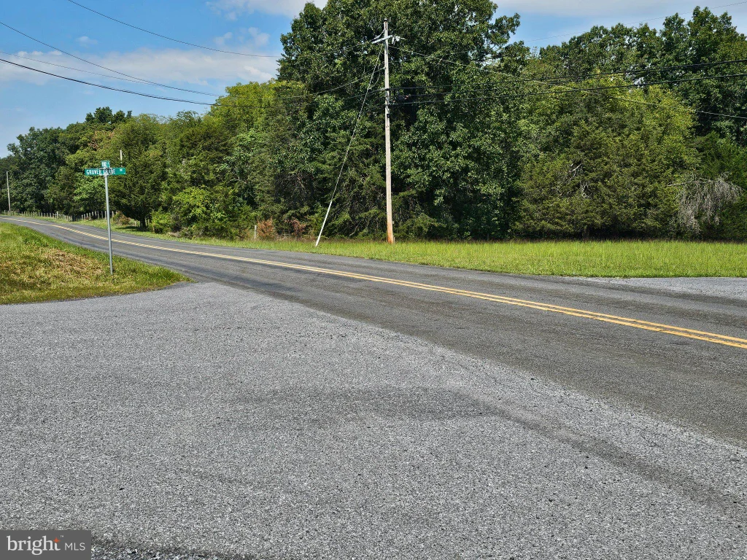
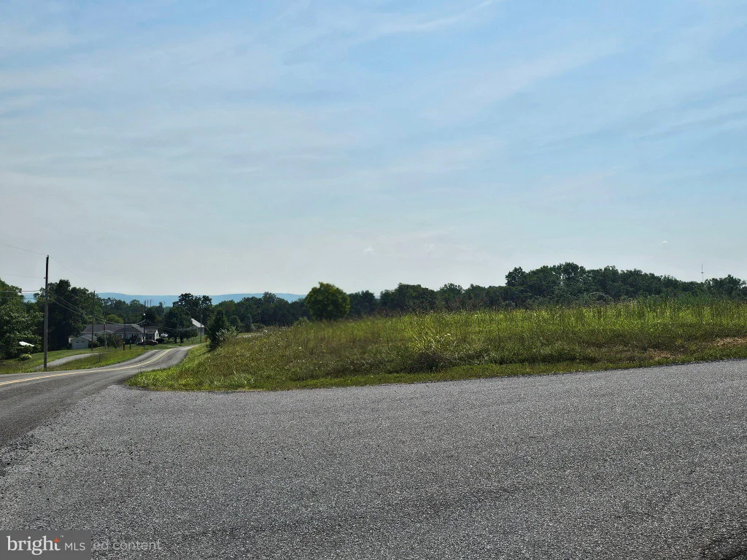


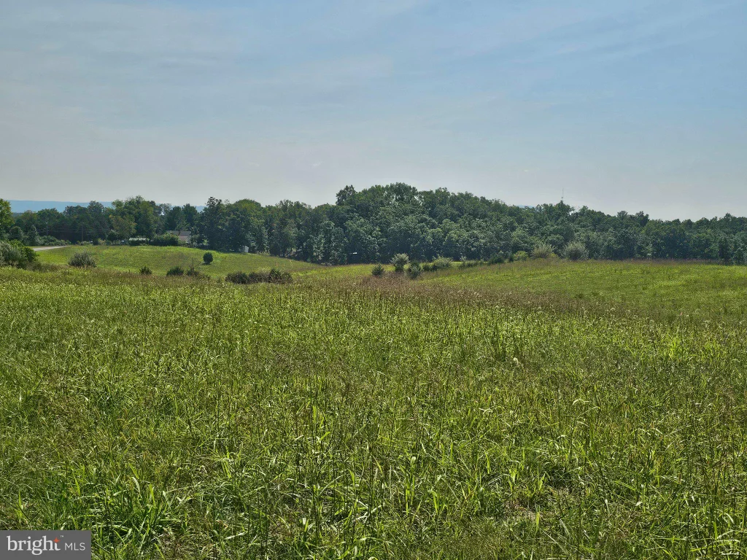
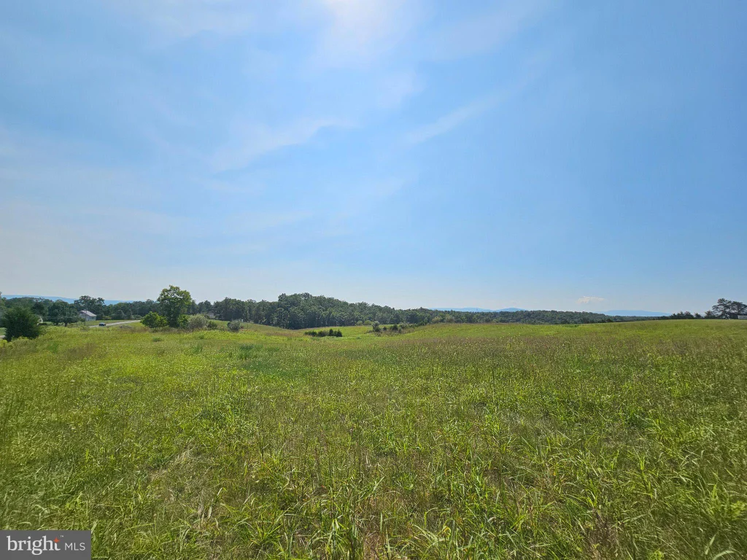
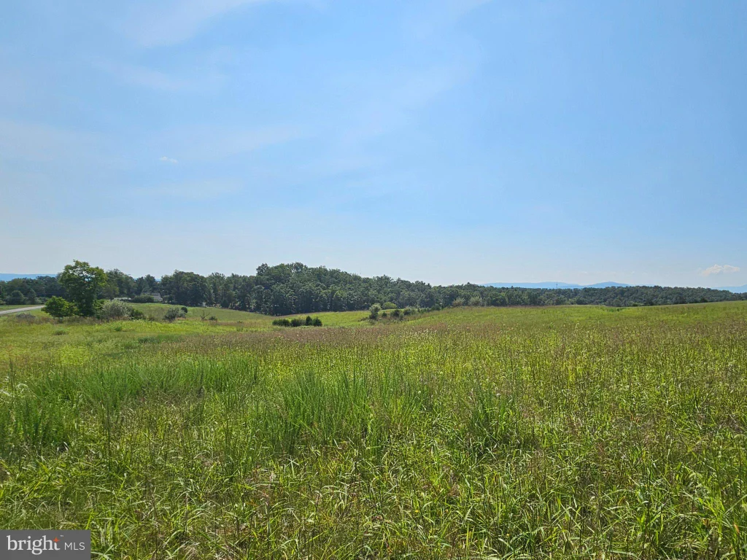
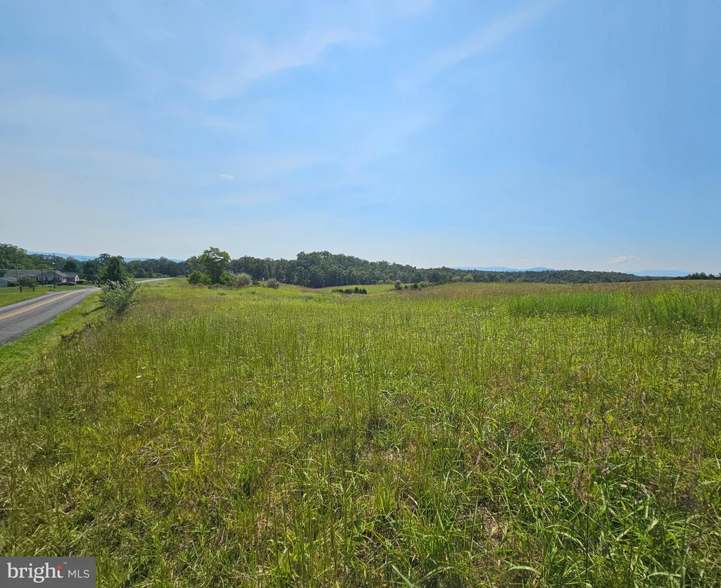
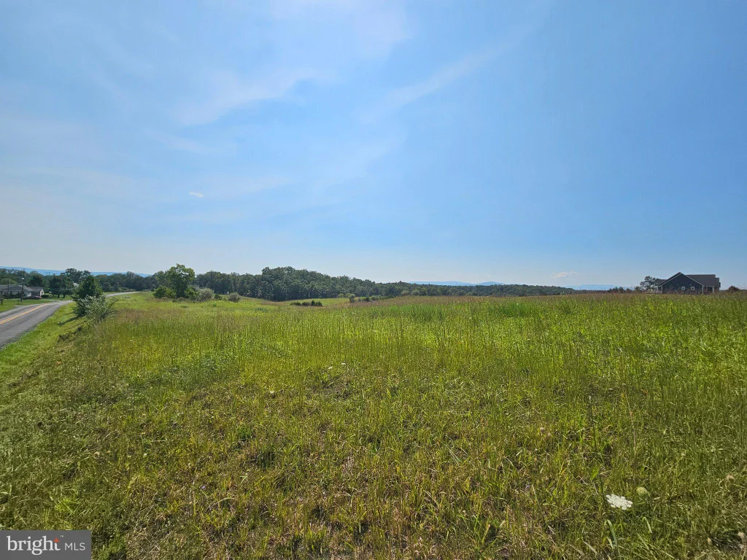
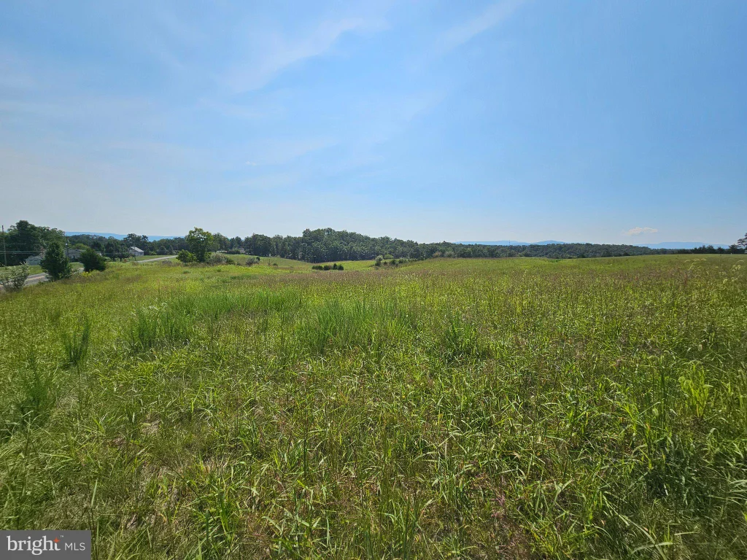

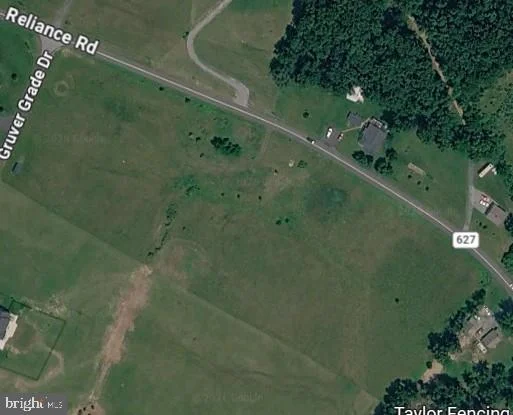
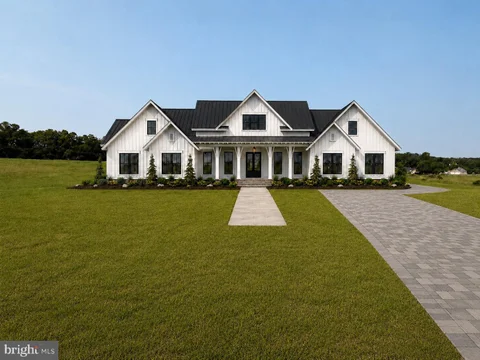
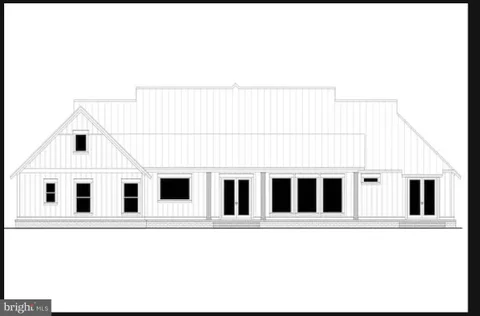
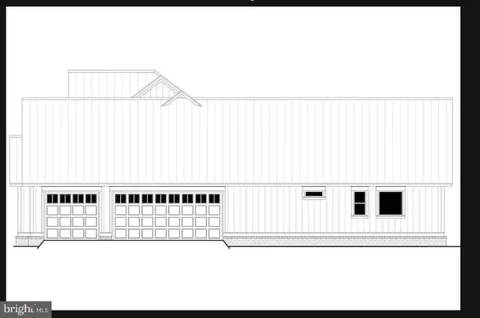
Upscale Modern Farmhouse To Be Built on 8.75 Acres Experience the perfect balance of refined craftsmanship and modern farmhouse elegance. This exceptional to-be-built custom residence is beautifully positioned on 8.75 primarily cleared picturesque acres with a small band of trees at the center, offering a sophisticated retreat with plenty of room to breathe. Designed for premium country living, the thoughtful layout features 4 bedrooms, 3 full baths, and 1 half bath, matching timeless architecture with high-quality finishes. Inside, soaring 10-foot ceilings and an expansive open floor plan create a bright, welcoming atmosphere. The impressive great room centers around a dramatic stone-surrounded fireplace, while rich architectural details - like the exposed timber beam spanning the kitchen and dining areas - add warmth and distinct character. Built for effortless entertaining, the gourmet kitchen features elegant granite countertops, custom-quality cabinetry, and premium Energy Star stainless steel appliances. The main-level owner's suite serves as a peaceful private retreat. Its spa-inspired bath offers a beautifully tiled walk-in shower, a deep soaking tub, and a tranquil atmosphere. High-end luxury vinyl plank flooring runs throughout the main living areas, blending premium styling with everyday durability. The striking exterior showcases crisp white smart siding, dramatic black window frames, and a spacious three-car garage. A full unfinished basement provides excellent storage and a blank canvas for future living space. For those looking to further personalize the property, premium upgrade options include a metal roof, a double front entry door, a bonus room above the garage, and upgraded hardwood or tile flooring. Don't miss this rare opportunity to build a custom home tailored to your lifestyle. ------------------------------ Featured Details- * Acreage: 8.75 acres * Bedrooms: 4 spacious bedrooms * Bathrooms: 3 full baths, 1 half bath * Main Living: 10-foot ceilings, open-concept layout, stone fireplace * Kitchen: Granite countertops, custom cabinetry, Energy Star appliances * Owner's Suite: Tiled walk-in shower, deep soaking tub * Parking: Attached 3-car garage * Basement: Full footprint, unfinished * Upgrades Available: Bonus room, metal roof, hardwood or tile flooring *Renderings and photographs are for illustrative purposes only. Final specifications, finishes, and pricing are subject to change. Optional upgrades available at additional cost.*
VAWR2014918
Single Family, Other
4
WARREN
3 Full/1 Half
8.75
Acres
Well
Vinyl Siding
Loading...
Loading...
 Arrows indicate 90 day trend
Loading...
Estimated Payment:
| Principle & Interest | |
|---|---|
| Taxes | |
| Insurance |


